The Growing Kindergarten
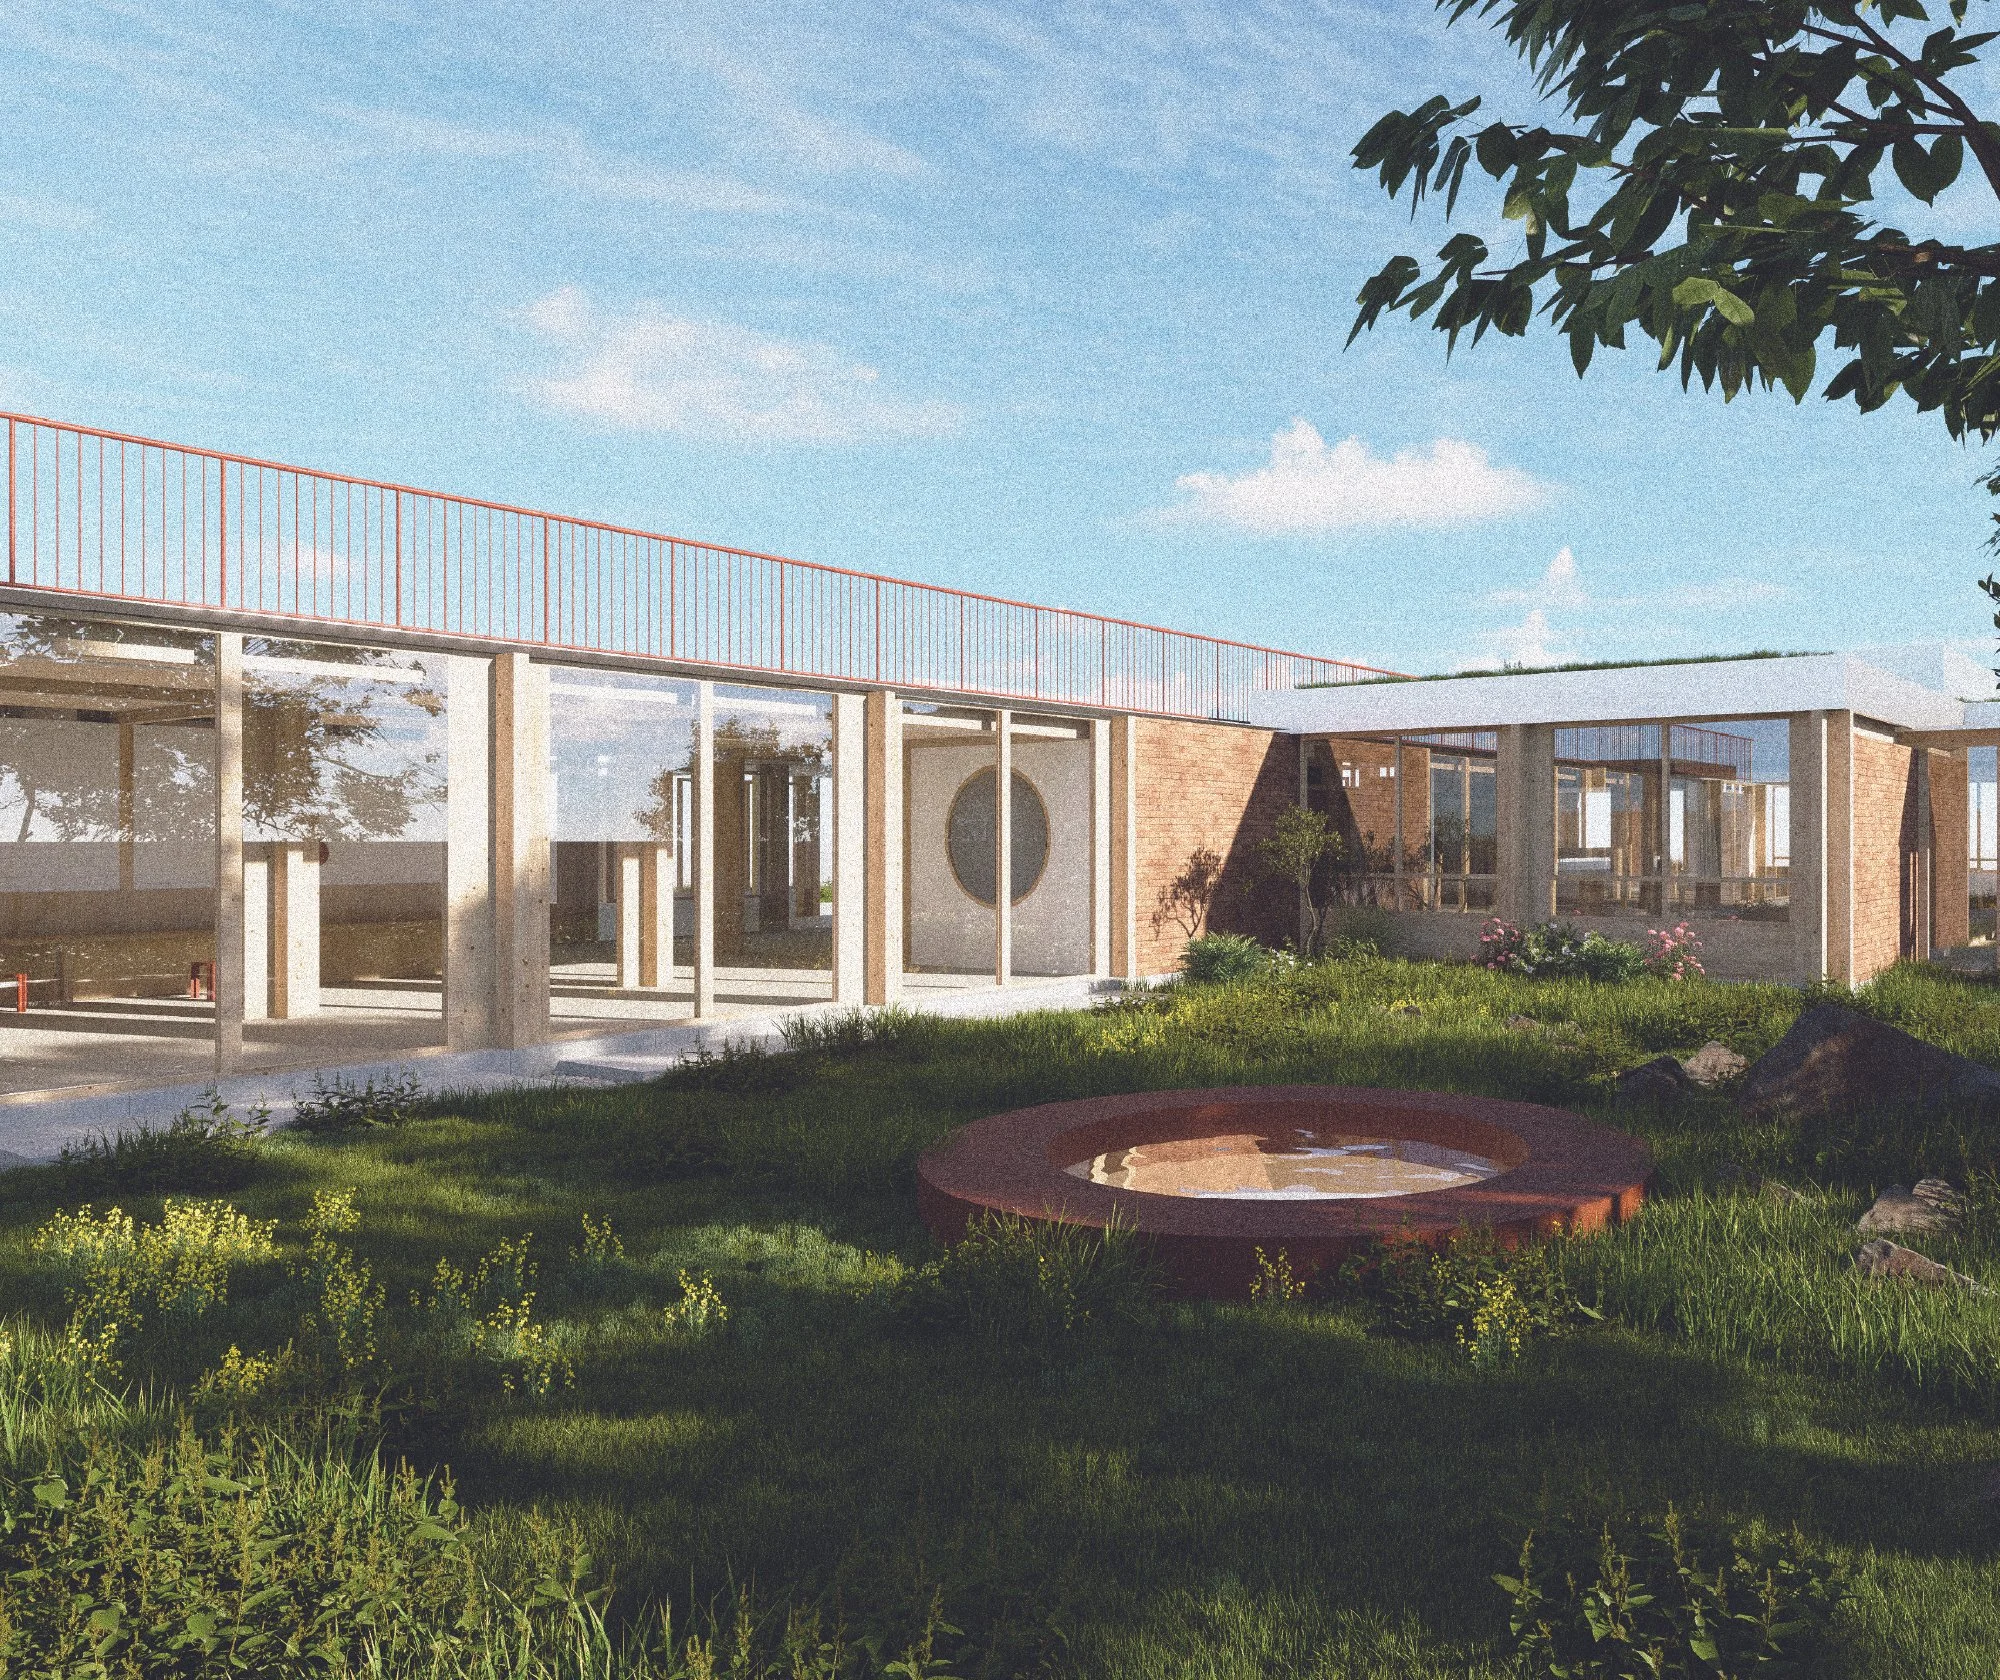
The new kindergarten in Porto is a connection between humans and their surroundings. More than just a place to teach, is a home that welcomes and promotes both educational and individual growth, carefully designed to foster a sense of belonging and discovery.
The building integrates seamlessly into the residential neighbourhood, and intends to serve the community by offering public space to the city and functioning as a community centre off-hours. Therefore, there are two entrances to the building, no fences, and the garden is shared with the neighbourhood, actively bridging the gap between private education and public life.
Client
Private
Year
2024
Location
Porto, Portugal
Surface
Flexible
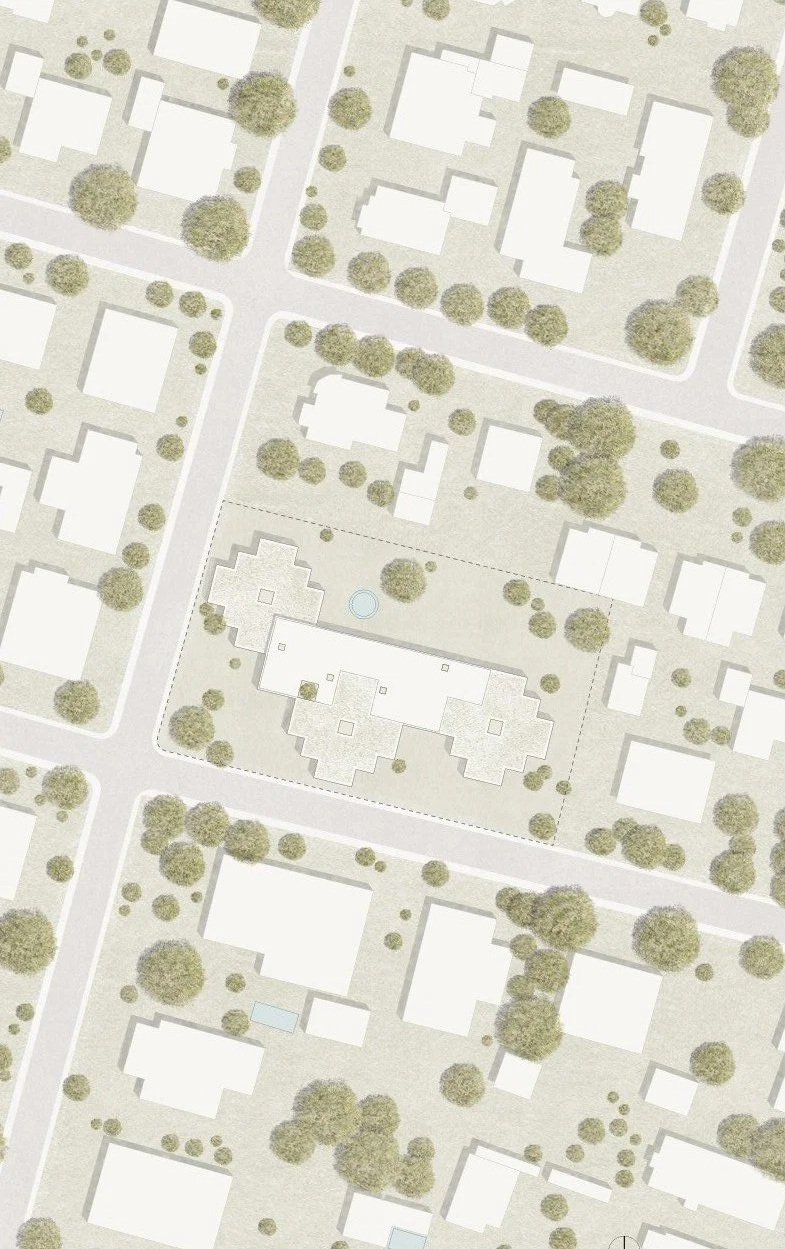
Master Plan
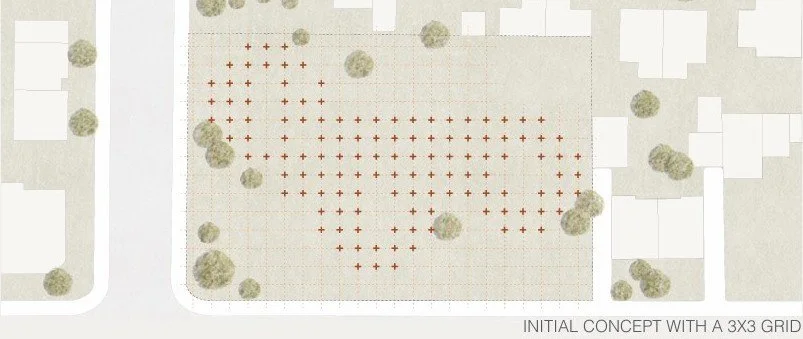
The design follows a three-by-three grid with cross-shaped pillars. This module composition provides flexibility, allowing the layout to adapt to and accommodate potential future extensions. Additionally, the design creates an open interior, clear to the children’s eyes. It allows them to see and to be seen.
With its single-story layout, the Children’s House embraces the human scale, creating an inviting and familiar environment. Large windows and open circulation paths bring natural light deep into the interior, prioritizing transparency and ensuring that every space feels connected, welcoming, and safe.
Beyond supporting a specific pedagogy, the building it self offers multi-censorial space that encourages learning, play, and interaction. It incorporates raw materials such as wood, bricks, tiles, and hemp. The neutral tones foster a sense of calm and belonging, allowing children to feel at ease, fully engage with their surroundings, and explore their creativity.
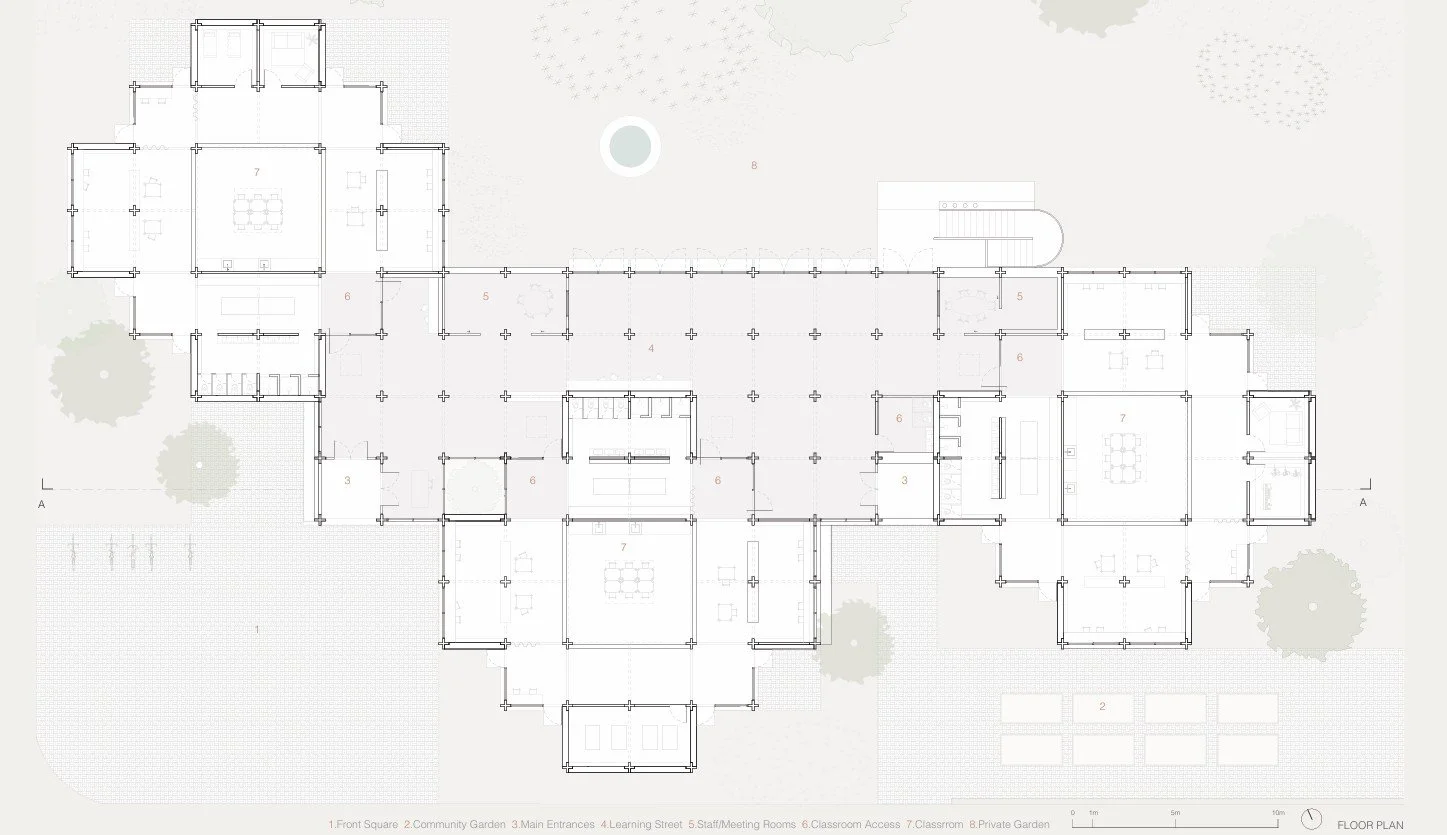
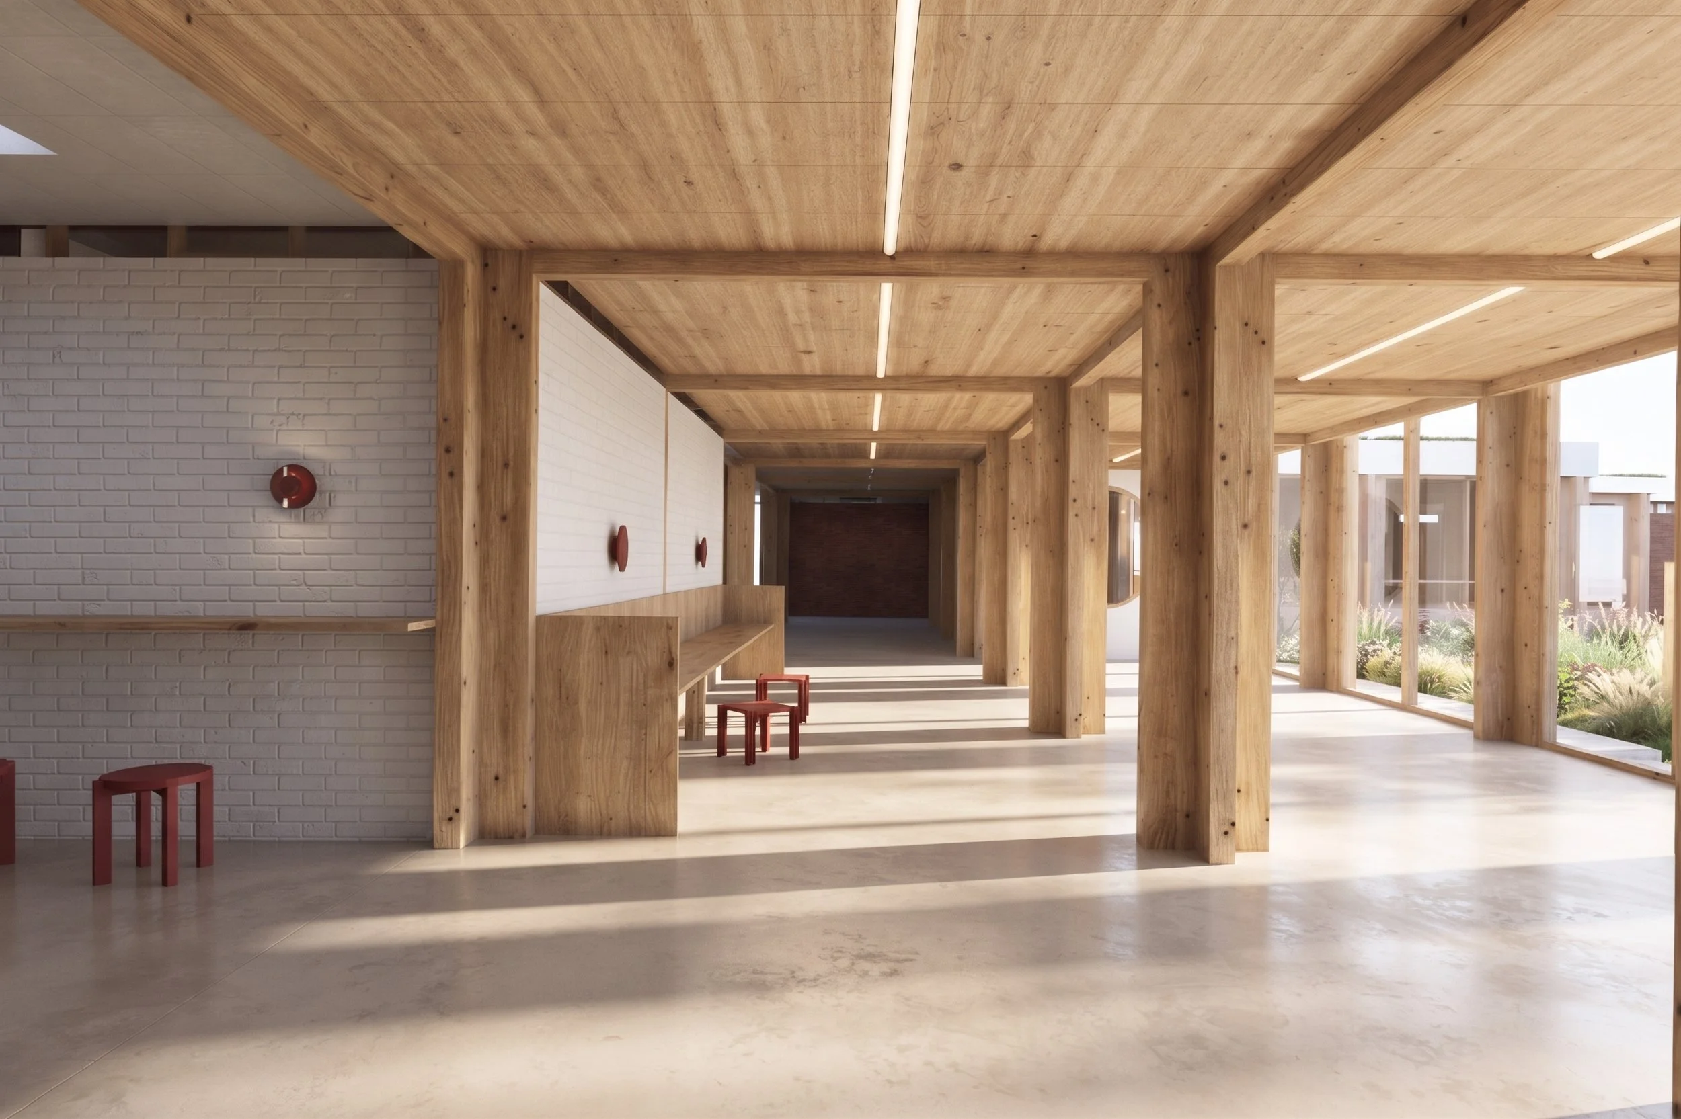
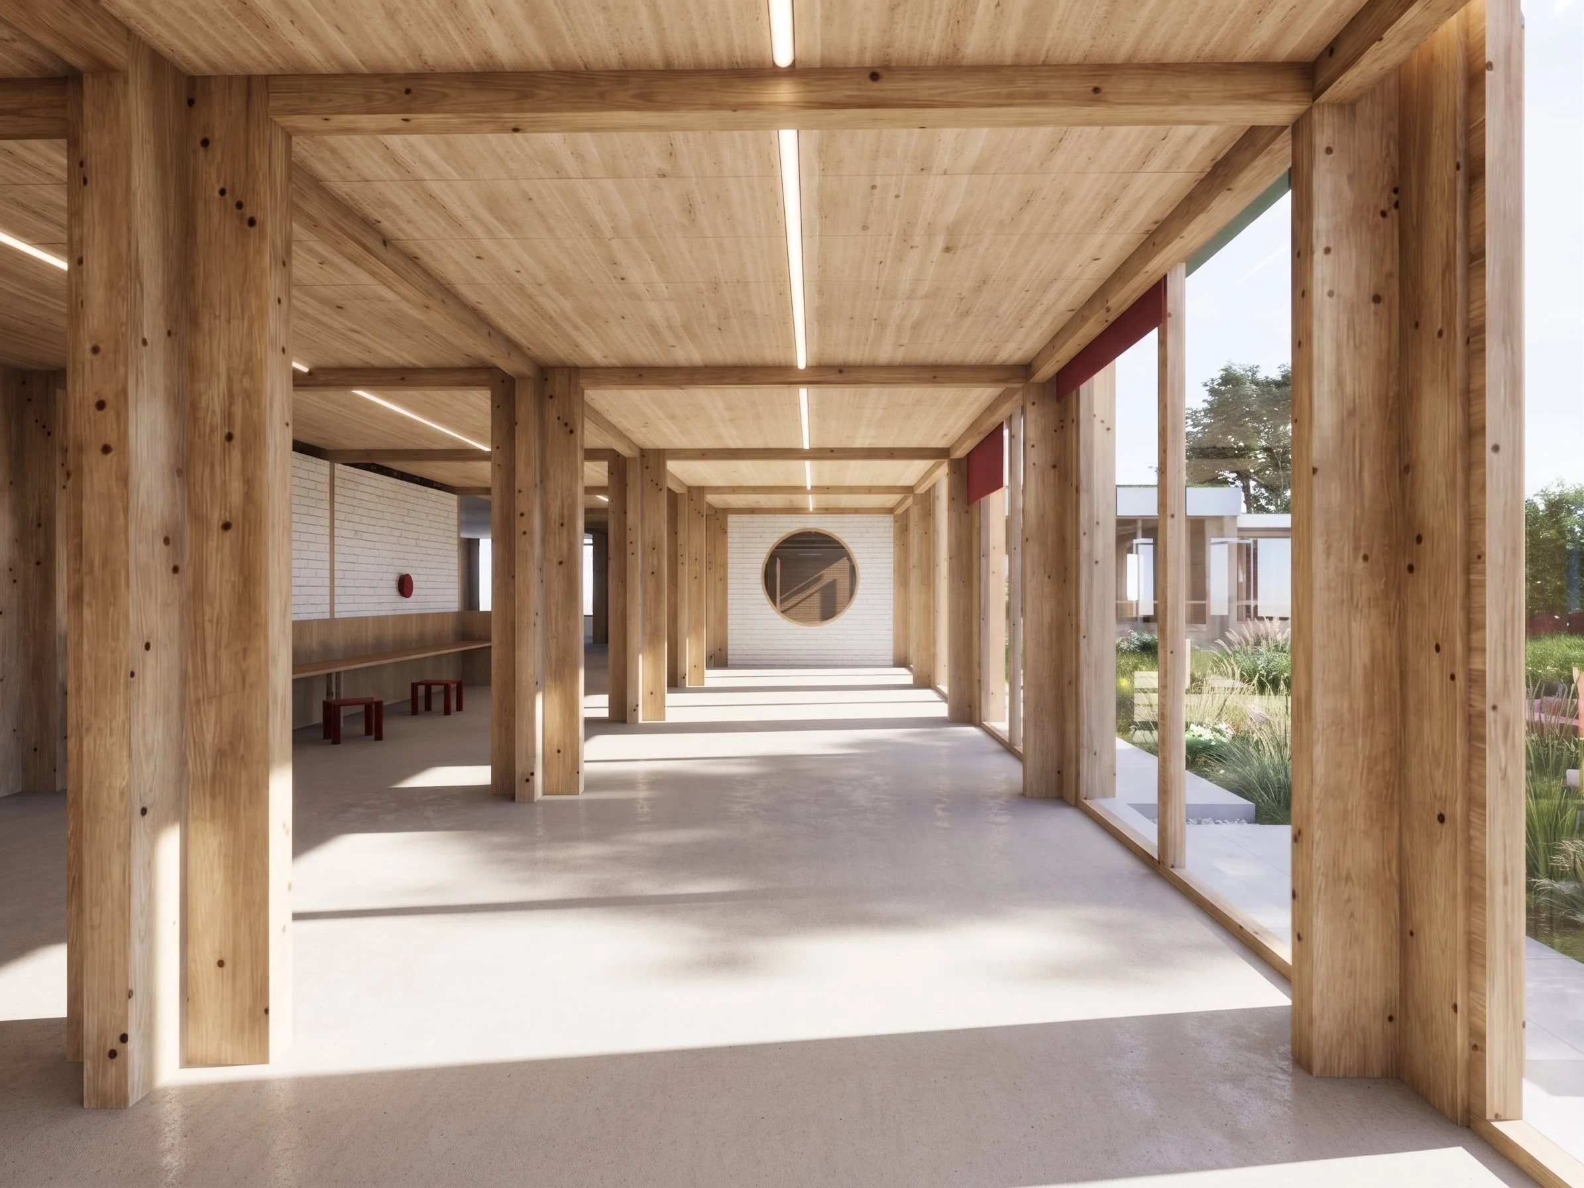
The corridor serves multiple functions. It is a space where children can connect and work outside their classrooms, interact with peers from different classes, and foster dialogue, curiosity and social inclusion. This is a flexible space, without a specific use, open to free interpretation. Each module can be closed with sliding panels to create private spaces for meetings or for the staff use, for instance, or transformed into a space for events. As a learning street, the corridor includes small niches with tables and benches for the group activities.
At the heart of the school, the central space opens to the courtyard, which is designed to balance social interaction, physical activity and exploration through the natural elements. The exterior stair case connects to the roof, and offers an alternative viewpoint to the kids. It is as the same time as a place to observe and contemplate the surroundings as a free play area.
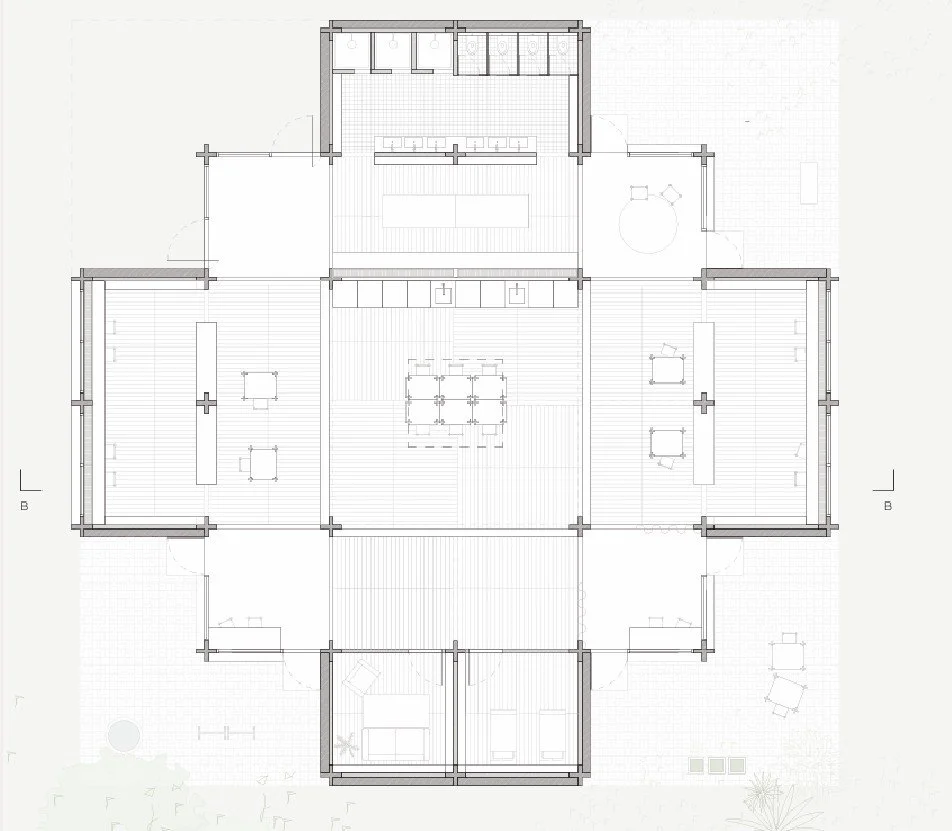
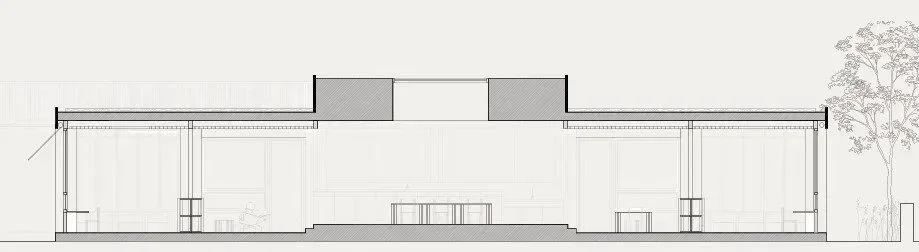
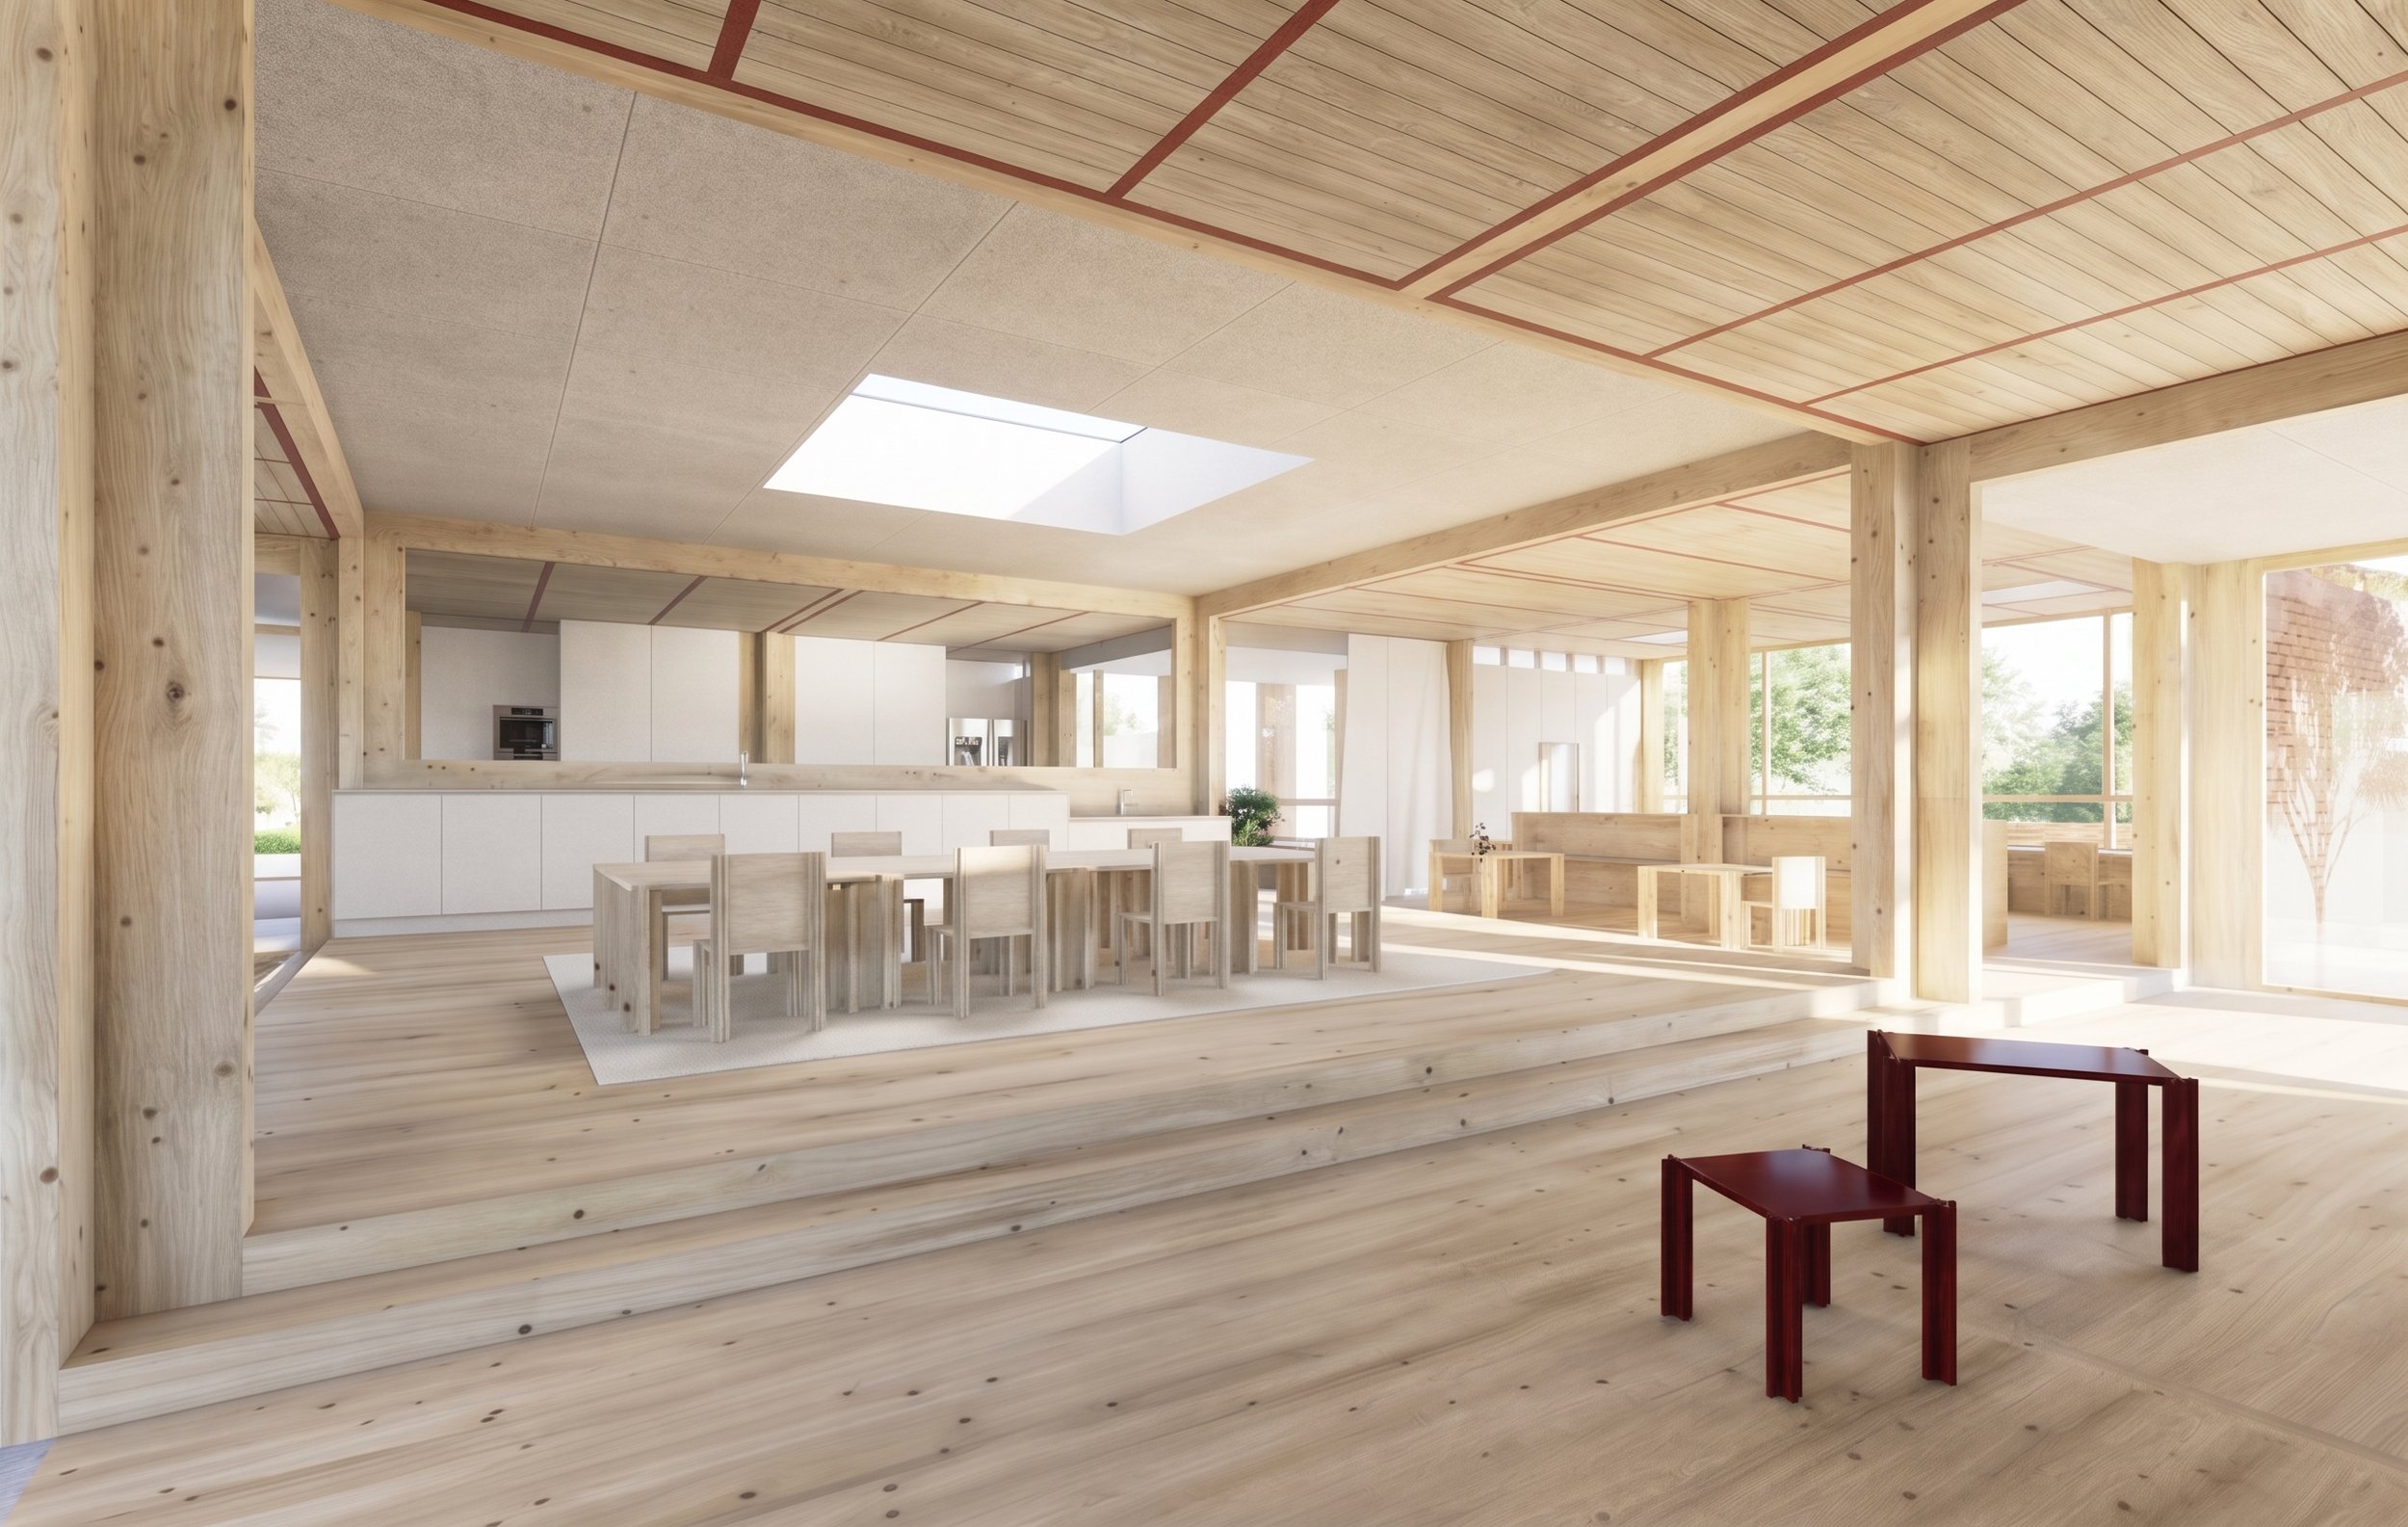
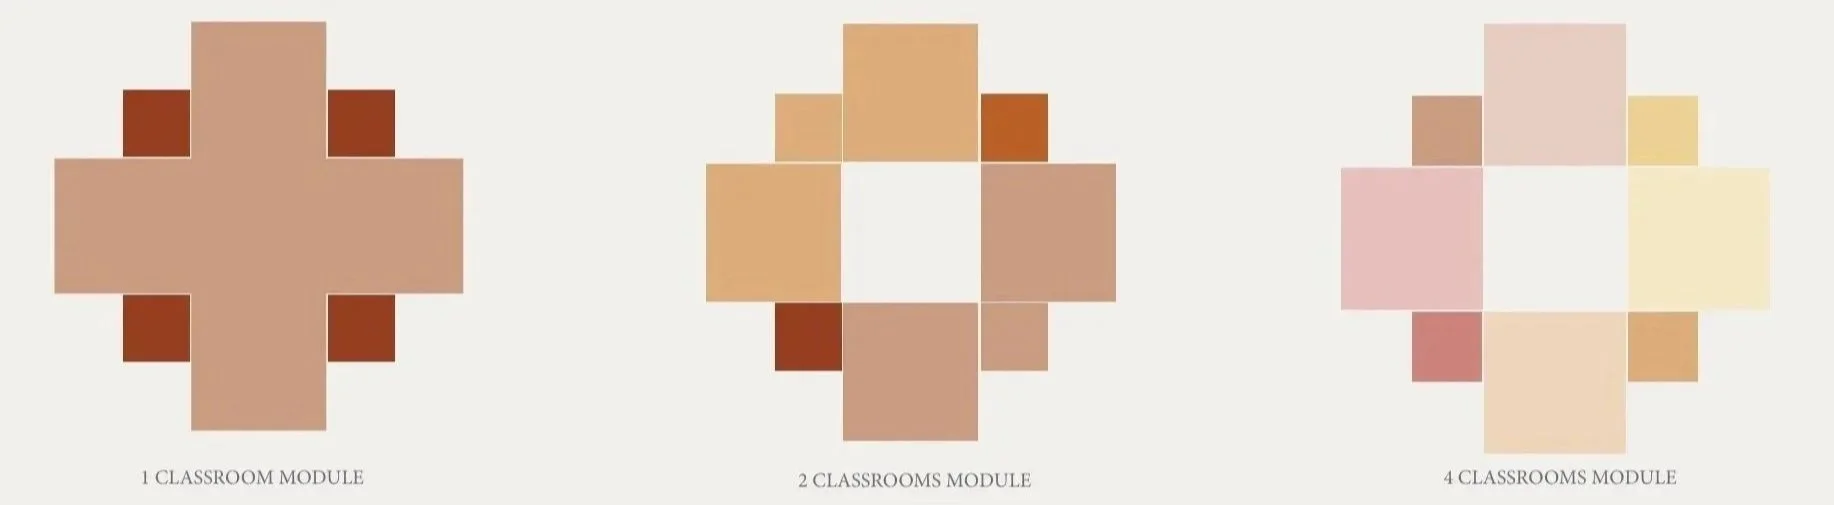
Each classroom is composed by a central space and surrounding areas that enables multiple focal points and simultaneous activities that require varying levels of concentration and silence. Those areas are defined by differences in floor and ceiling heights. Two sides of the classroom are closed to create functional spaces such as toilets, a dressing area near the entrance, and separate rooms for napping or practicing musical instruments.
The central area of the classroom is a six by six square, marked with a skylight. This space is designed for groups and practical life activities, including a kitchen and dining area. It can also transform into a small theatre stage, as is slightly elevated above the main classroom floor. Unlike traditional schools, where dining areas serve the entire school community, this classrooms feature individual dining spaces, where children can be evolved in preparing and serving their meal, fostering a sense of belonging, and independence. Also, all the classroom elements, such as windows, furniture, toilets and counter tops are at a child-friendly height allowing children of different ages to work independently
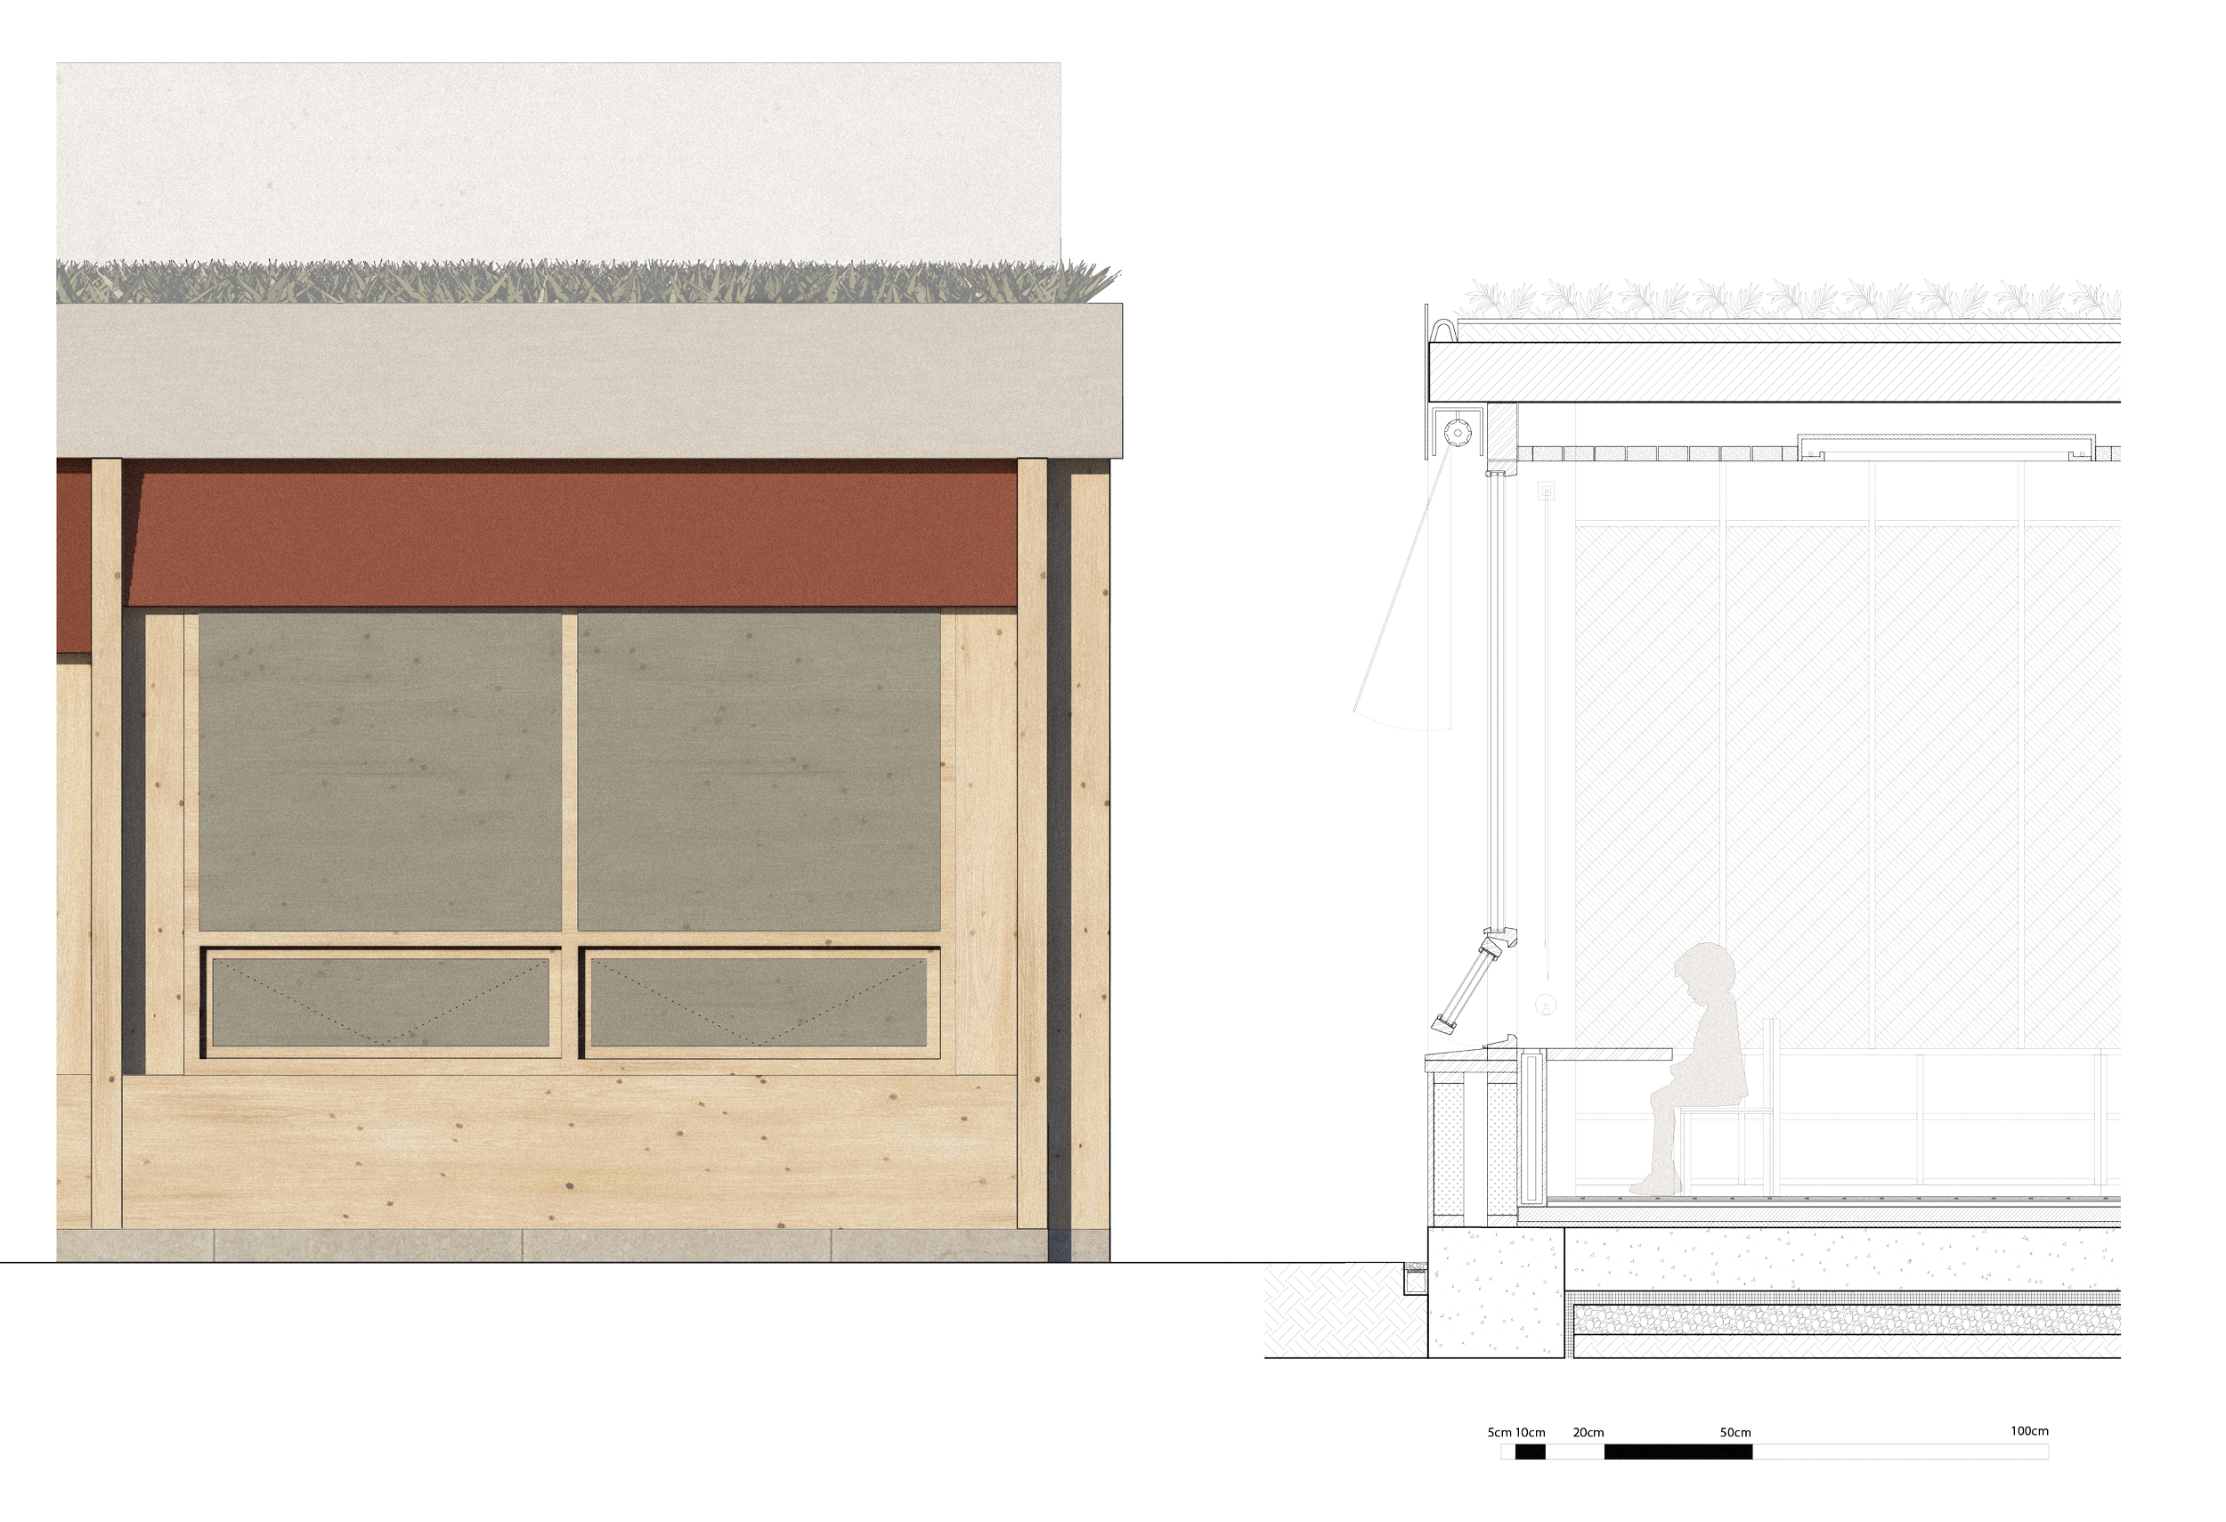
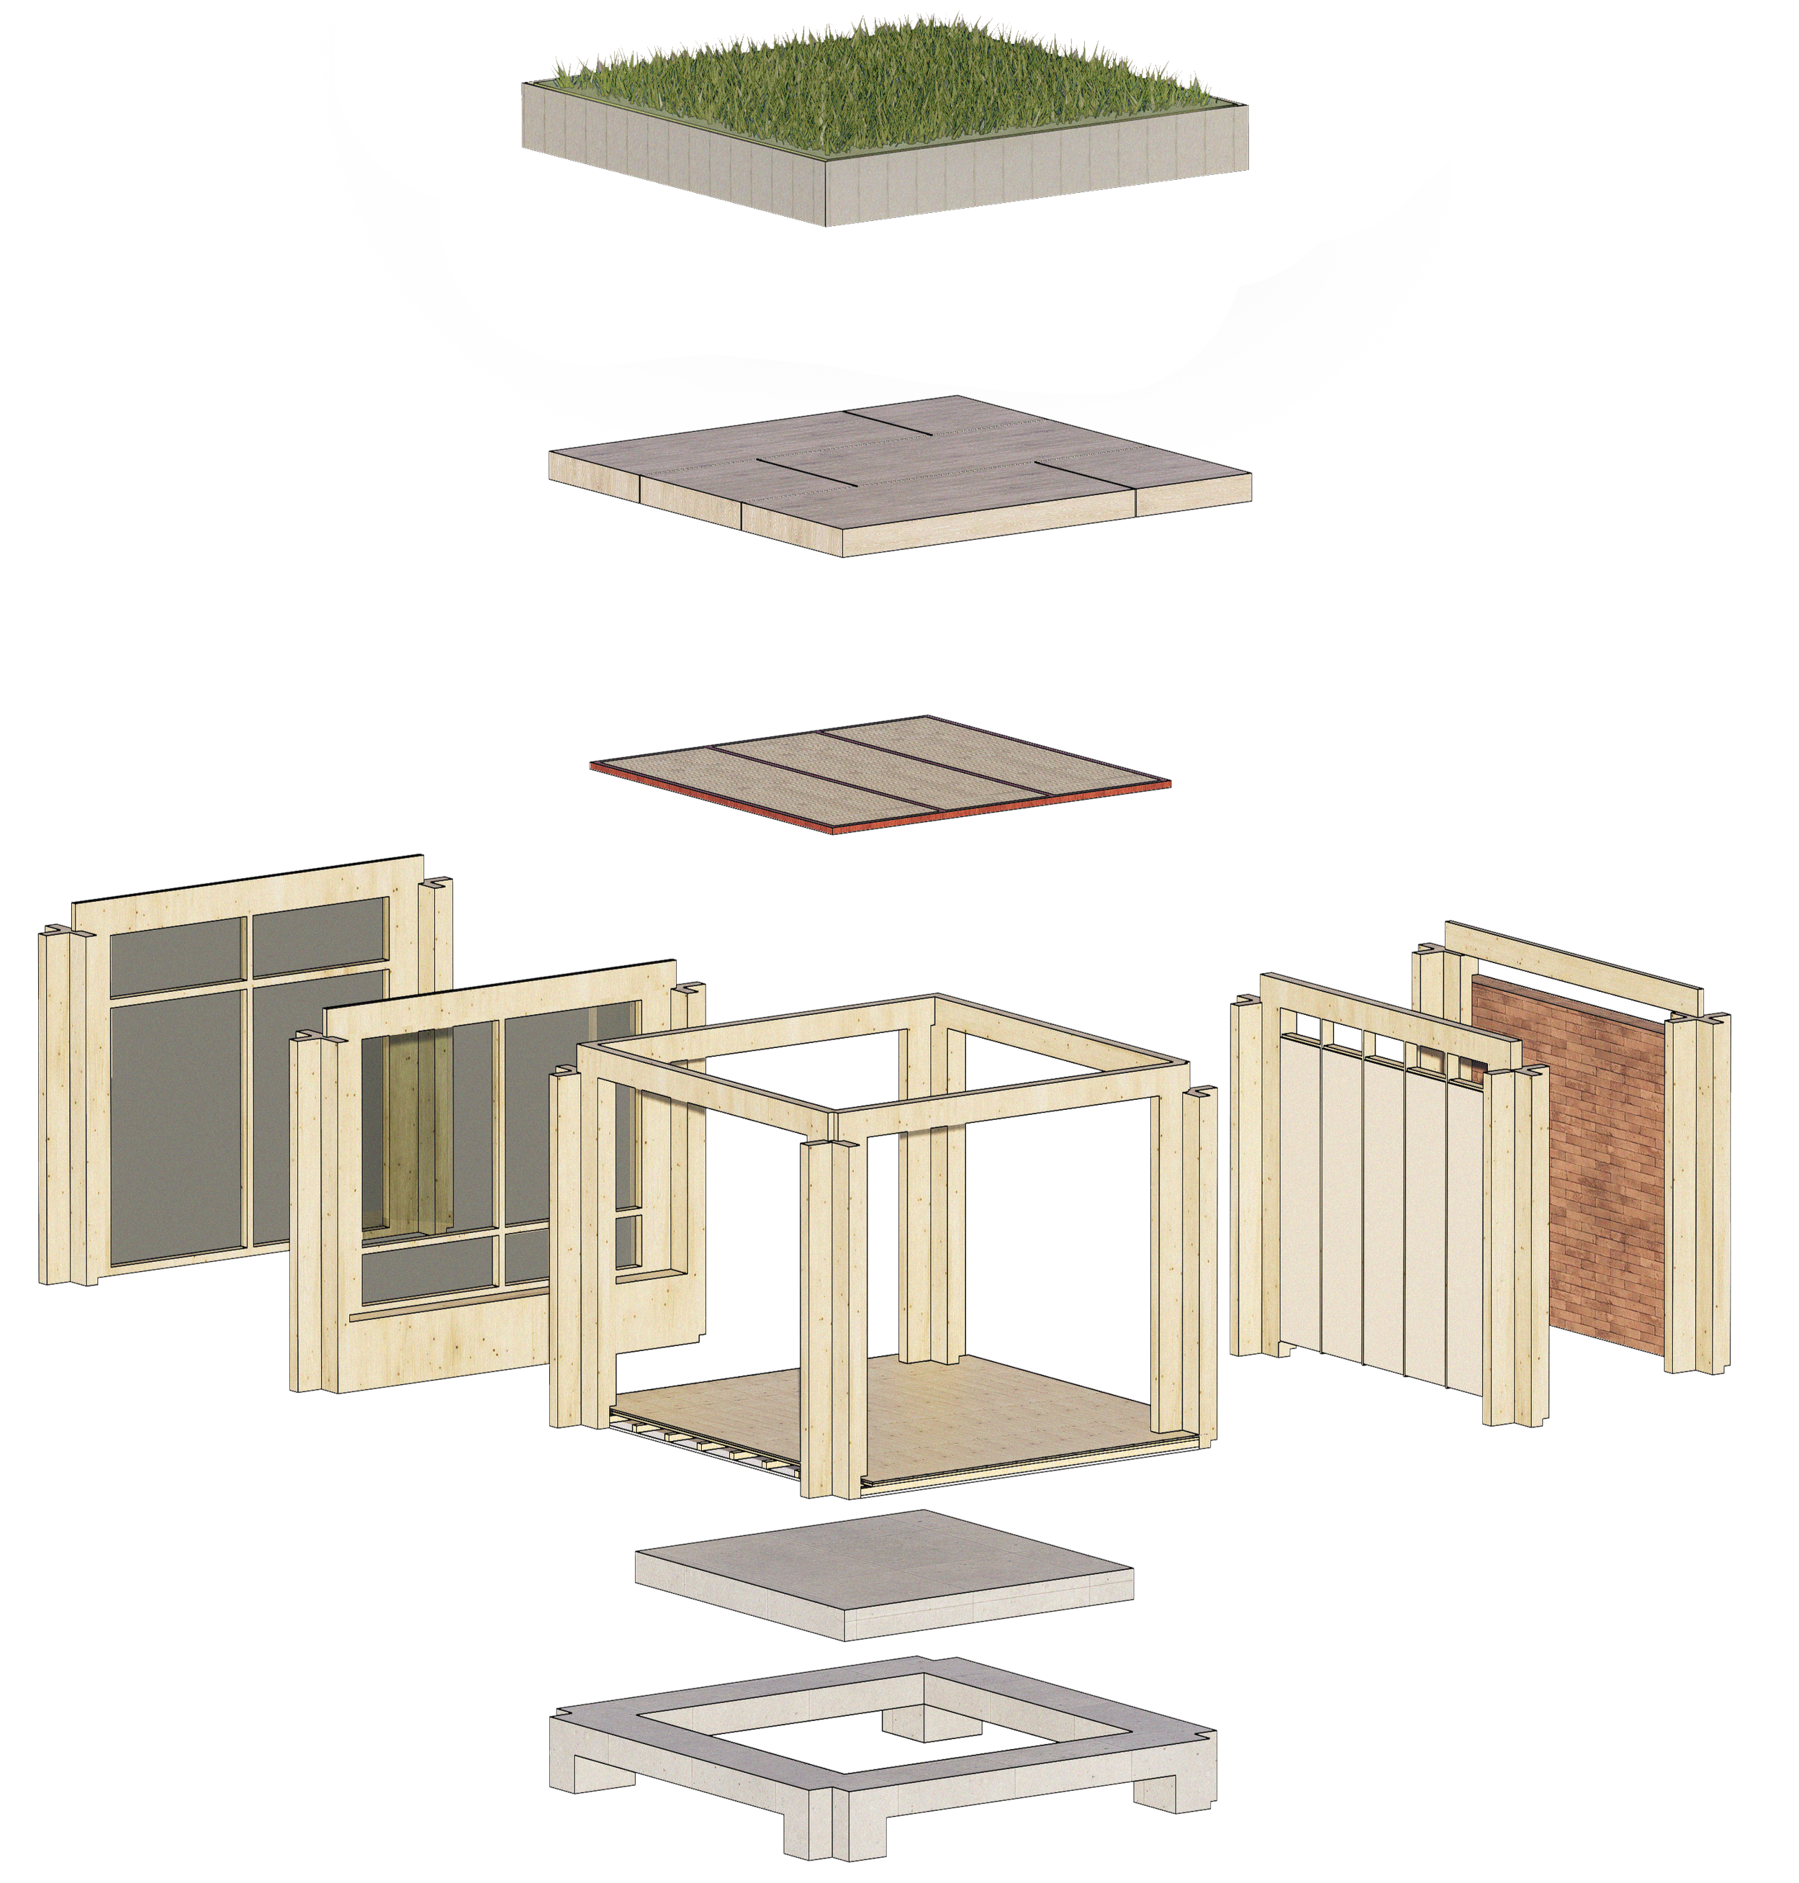
Every detail of the design focuses on functionality and sustainability.
Local and natural materials were prioritized and concrete was limited to the foundation, while the primary structure relies on wood. Clay bricks were selected for their excellent thermal capacity, helping regulate indoor temperatures by retaining heat during colder periods and releasing it when needed.
In completely open spaces, construction elements must guarantee effective acoustic performance and minimize echo and noise propagation with sound-absorbing materials like pine wood chosen for the partition panels, flooring, and ceilings.
All spaces are carefully crafted with cross ventilation, insulation, and sun protection to ensure comfort and energy efficiency.
Windows are positioned at a child-friendly height, empowering children to open and close them as needed, while also allowing them to manage sun protection independently. This approach encourages autonomy and interaction with their environment.
The roofs of the classrooms are green to support biodiversity, encouraging birds, insects, and small animals to thrive alongside children as part of learning with nature. Also they incorporate a rainwater harvesting system for irrigating the garden.